THE SEDONA HOUSE
NEW BUILD · SEDONA, AZ
Two buildings, one home—designed around the life that unfolds under one roof.
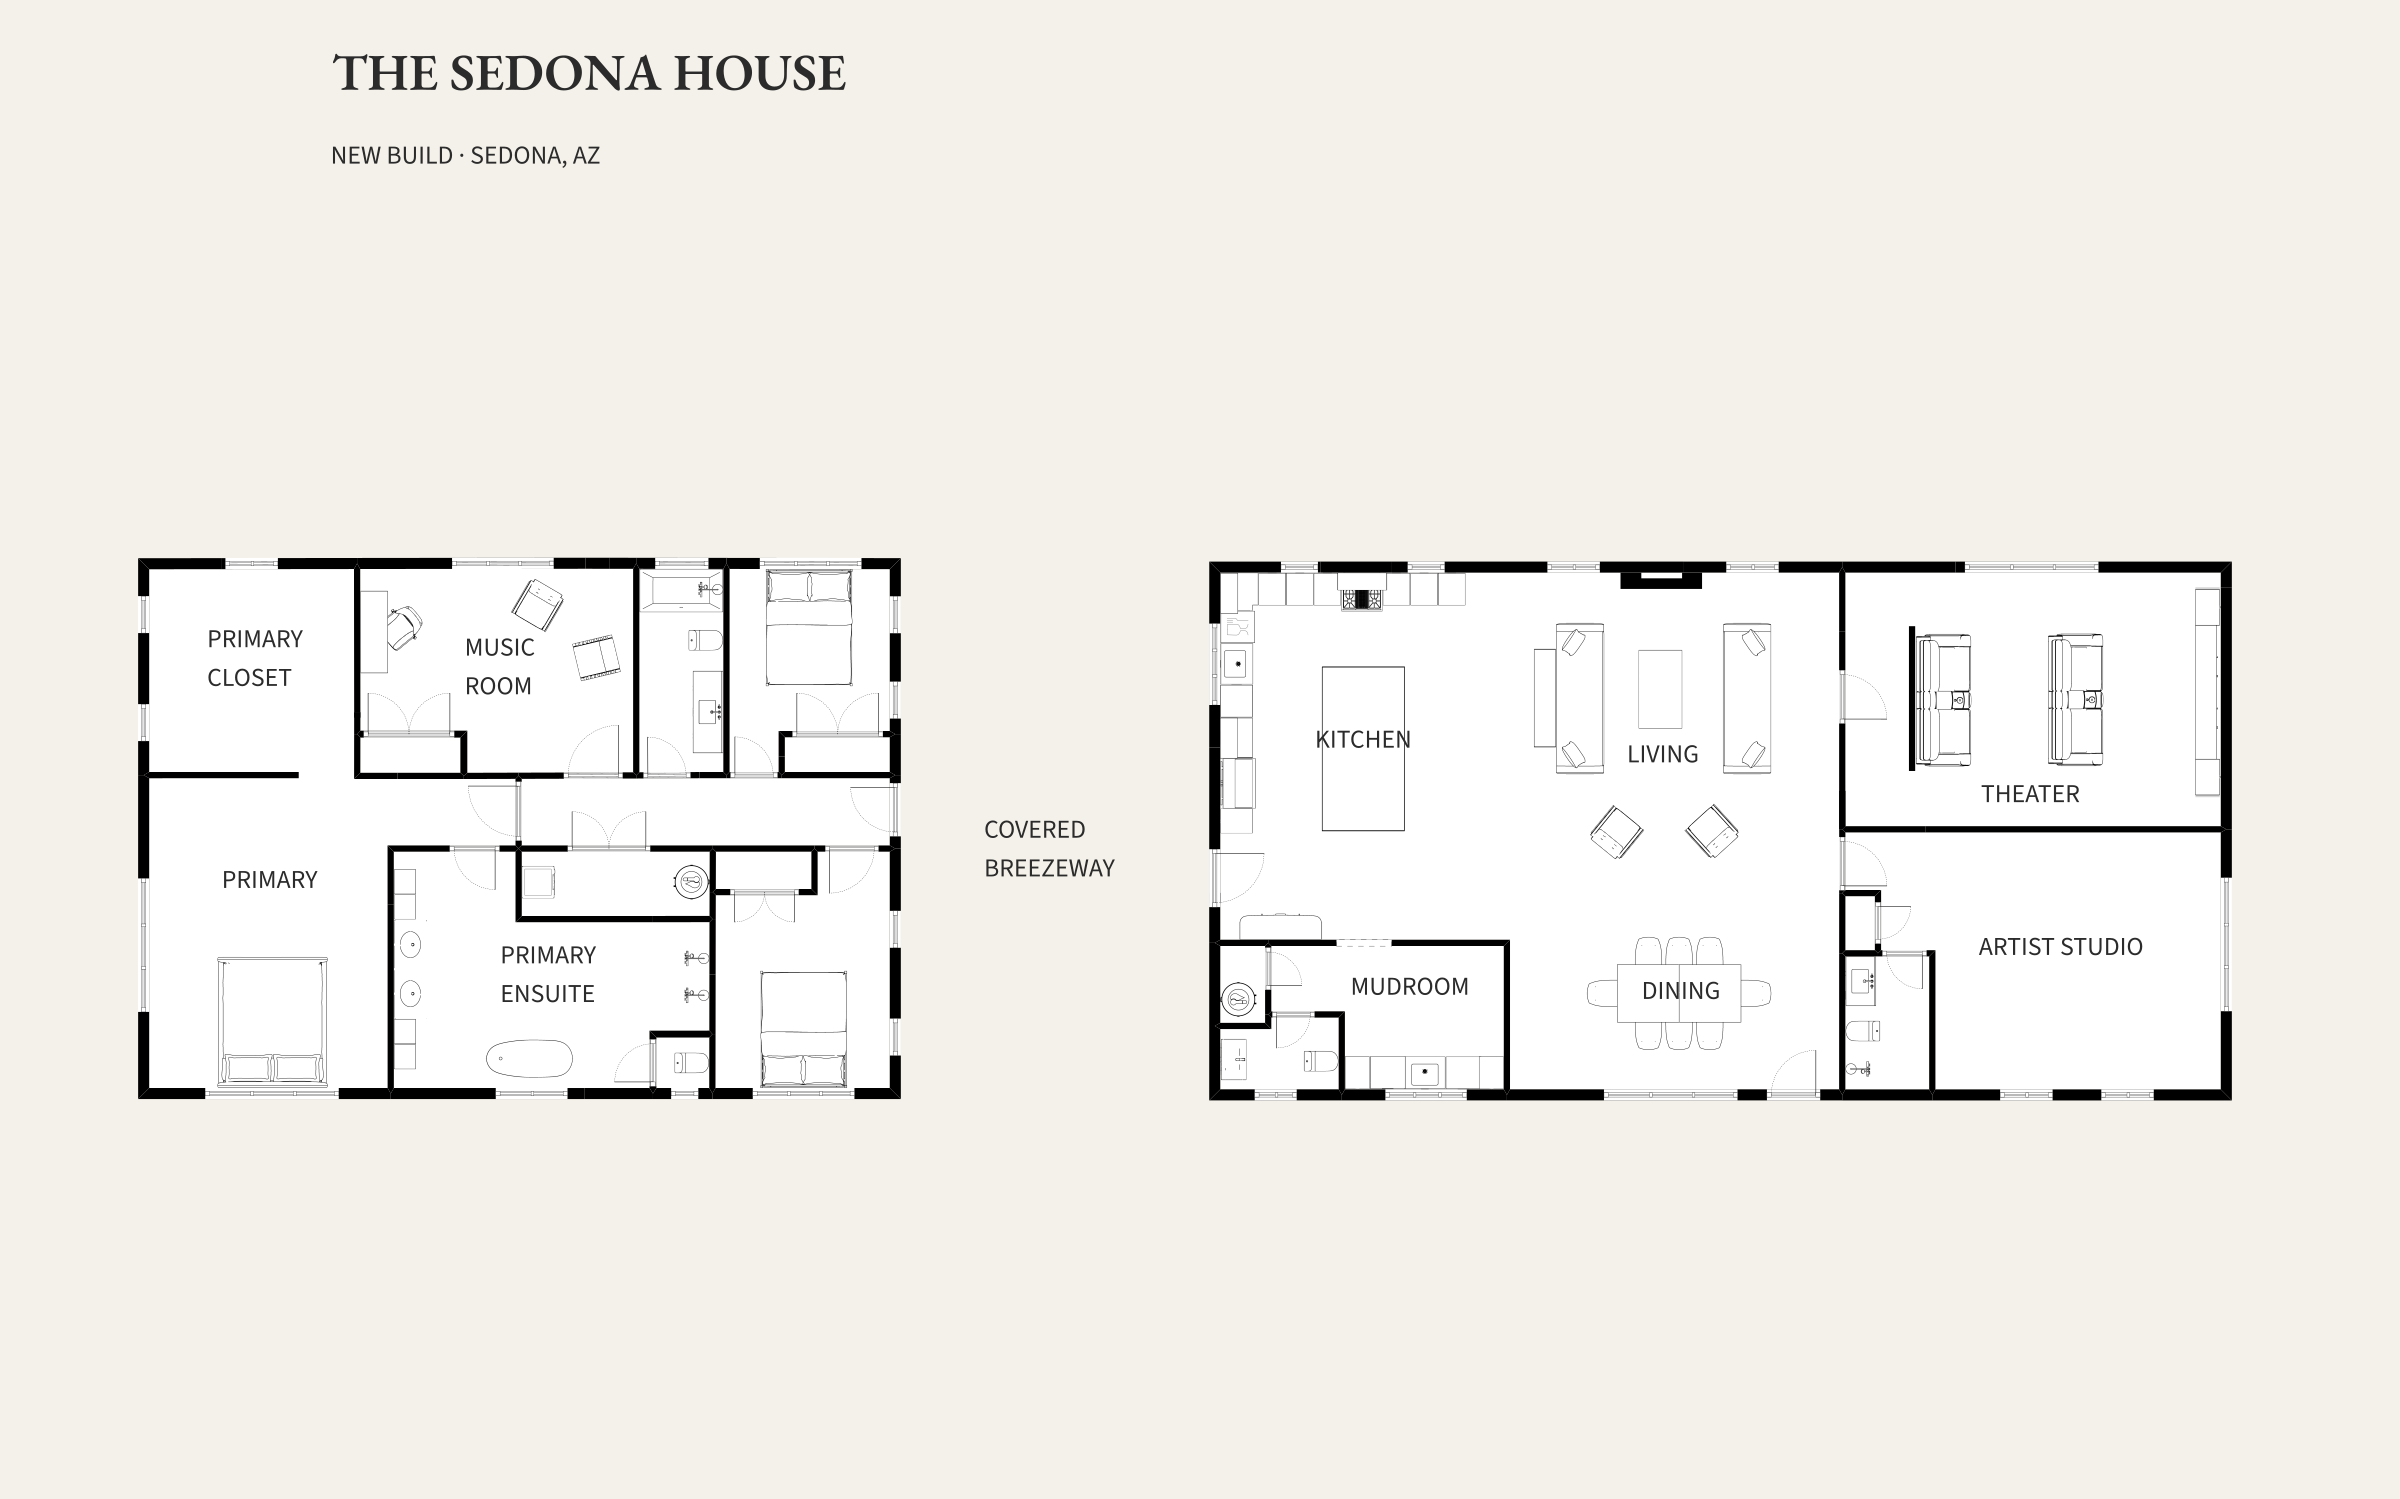
A Home Built Around the Life They Love
This home wasn't designed around a conventional list of rooms. It was designed around the people who will live here.
Music, art, movies and time spent outdoors are not occasional hobbies in this home—they are part of everyday life. He paints, often late into the evening; she writes and plays music, while both are musicians with very different instruments and creative routines. They love movies, good sound and spending time outside, surrounded by the desert landscape that inspires much of the artwork created here.
The floor plan responds by giving those parts of their lives room to coexist. Quiet and active spaces are deliberately separated, creative spaces are designed around how and when they'll actually be used, and a generous covered breezeway creates an outdoor living space at the heart of the home.
The result is a house that doesn't simply accommodate the things they love. It is shaped by them.
1
Designed Around Different Rhythms
THE IDEA
The homeowners don't always keep the same hours. One may be painting late into the night while the other is sleeping; music may be written in the evening, while drums are played during the day. Rather than asking those different rhythms to compete under one roof, the home is divided into two distinct zones.
THE RESPONSE
Sleeping spaces and the music room are grouped in one wing, while the kitchen, living spaces, theater and artist studio occupy the other. The twenty-foot covered breezeway creates meaningful separation between them while becoming an outdoor living space in its own right. Within the sleeping wing, quieter spaces provide additional buffers—the primary closet separates the bedroom from the music room, helping different activities coexist without one dominating the other.
2
An Outdoor Room at the Heart of the Home
THE IDEA
Outdoor living is central to how the homeowners want to experience this house. The desert landscape is central to how they want to live, and they wanted a generous place to spend time outside while still having protection from the intense Arizona sun and seasonal weather.
THE RESPONSE
The twenty-foot space between the two wings becomes a large covered outdoor living area rather than simply a passage between buildings. It creates a shaded place for relaxing, dining and entertaining while maintaining a strong connection to the surrounding landscape. Positioned between the home's two wings, the breezeway becomes both the physical and experiential heart of the plan.
3
A Place for Music
THE IDEA
Music is part of everyday life in this home, not something that needed to be tucked into a spare room. The homeowners wanted a dedicated space where instruments could remain set up and music could be played whenever inspiration struck.
THE RESPONSE
The music room is given a permanent place within the sleeping wing, while the surrounding spaces help separate it from the primary bedroom. Rather than placing the two rooms directly against one another, the primary closet and circulation space provide additional distance between them. The result is a room designed to be actively used while still respecting the quieter spaces around it.
4
A Studio Designed Around the Artist
THE IDEA
Painting is an important part of everyday life in this home, often continuing late into the evening. Rather than treating the studio as a spare room adapted for art, the homeowners wanted a dedicated space where works in progress, materials and supplies could remain set up and ready to use.
THE RESPONSE
The artist studio is given a permanent place in the active wing of the home, separated from the sleeping spaces by the covered breezeway. Its location allows creative work to continue without disrupting the quieter side of the house, while keeping the studio connected to the main living spaces rather than tucked away.
5
A Theater of Their Own
THE IDEA
Movies and good sound are another important part of life in this home. The homeowners wanted a dedicated theater where they could enjoy both properly, without the room needing to serve another purpose or the equipment becoming part of the main living space.
THE RESPONSE
The theater is located in the active wing alongside the living spaces and artist studio, keeping entertainment away from the quieter sleeping wing. Its dedicated footprint allows the room to be designed specifically around watching and listening, while its location keeps it conveniently connected to the spaces used for everyday gathering.
6
More Than One Purpose
THE IDEA
A room doesn't have to be limited to the purpose it serves today. Music is central to how this space will be used, but thoughtful planning can allow a room to adapt to changing needs without compromising its primary purpose.
THE RESPONSE
The music room is designed first and foremost as a dedicated place for music, but its proportions, door and closet give it the flexibility to serve differently in the future. It could become a bedroom, office, playroom or guest room without requiring changes to the floor plan. The room has a clear purpose today without limiting what it could become tomorrow.