FUNCTIONALITY RENOVATION
EXISTING HOME · CROFTON, BC
A series of small, strategic changes transformed how this home works—without changing its footprint.
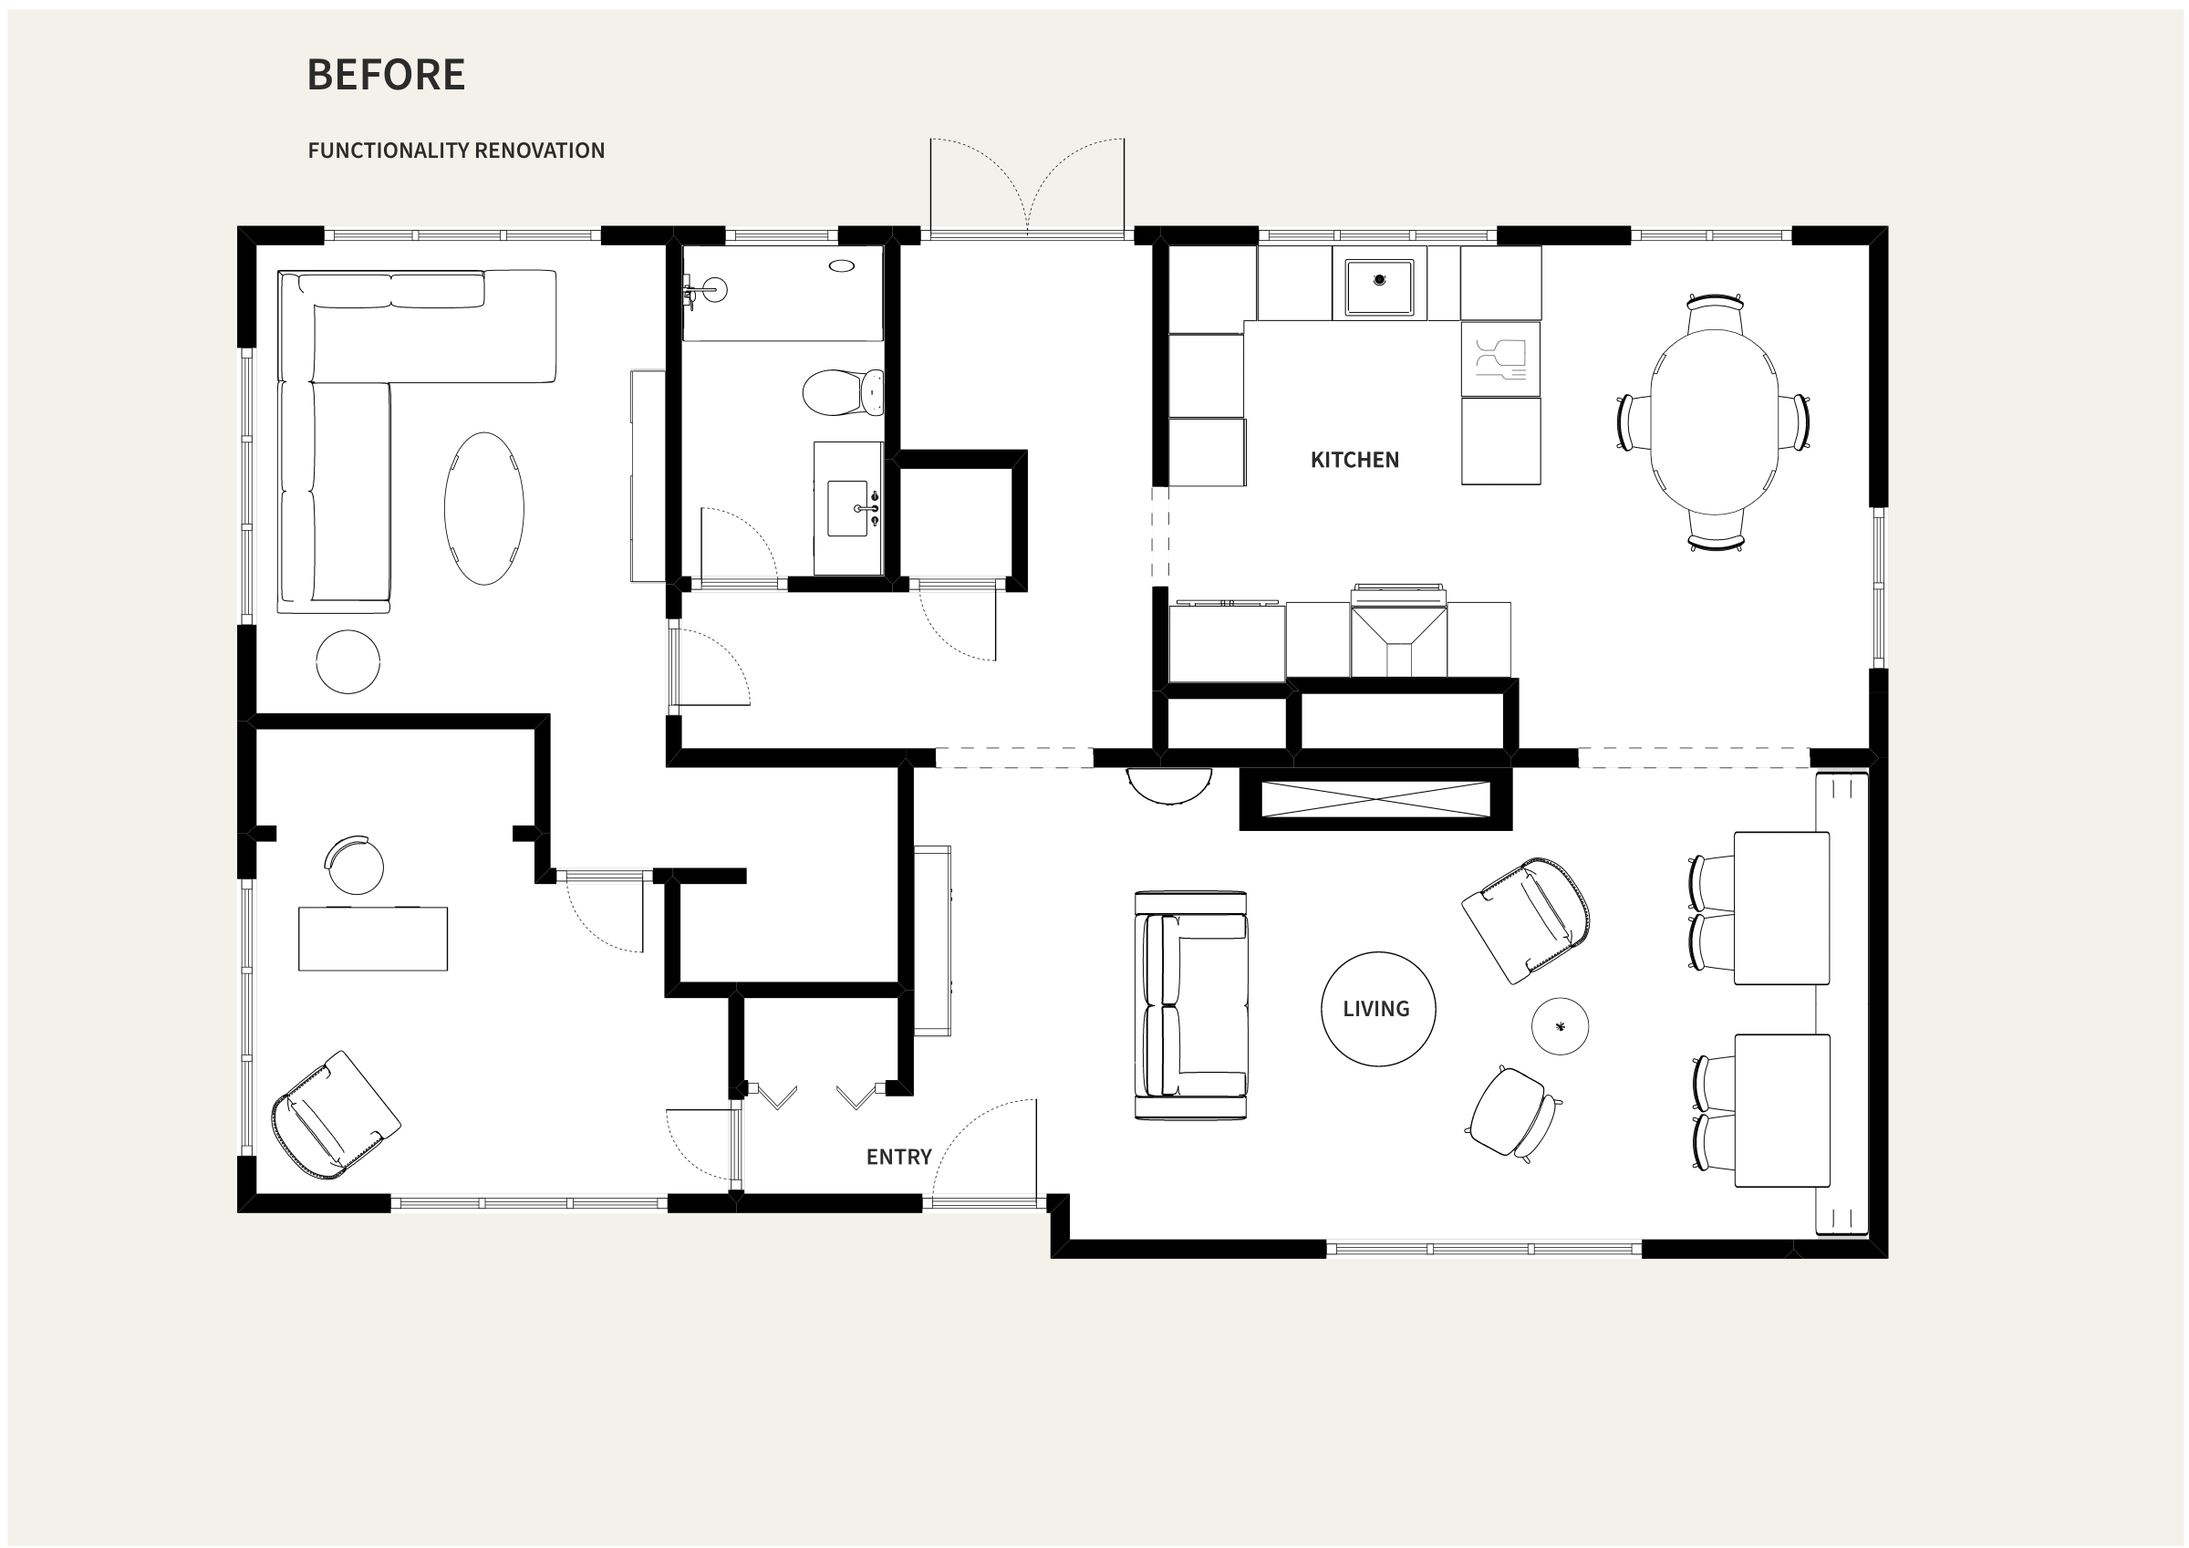
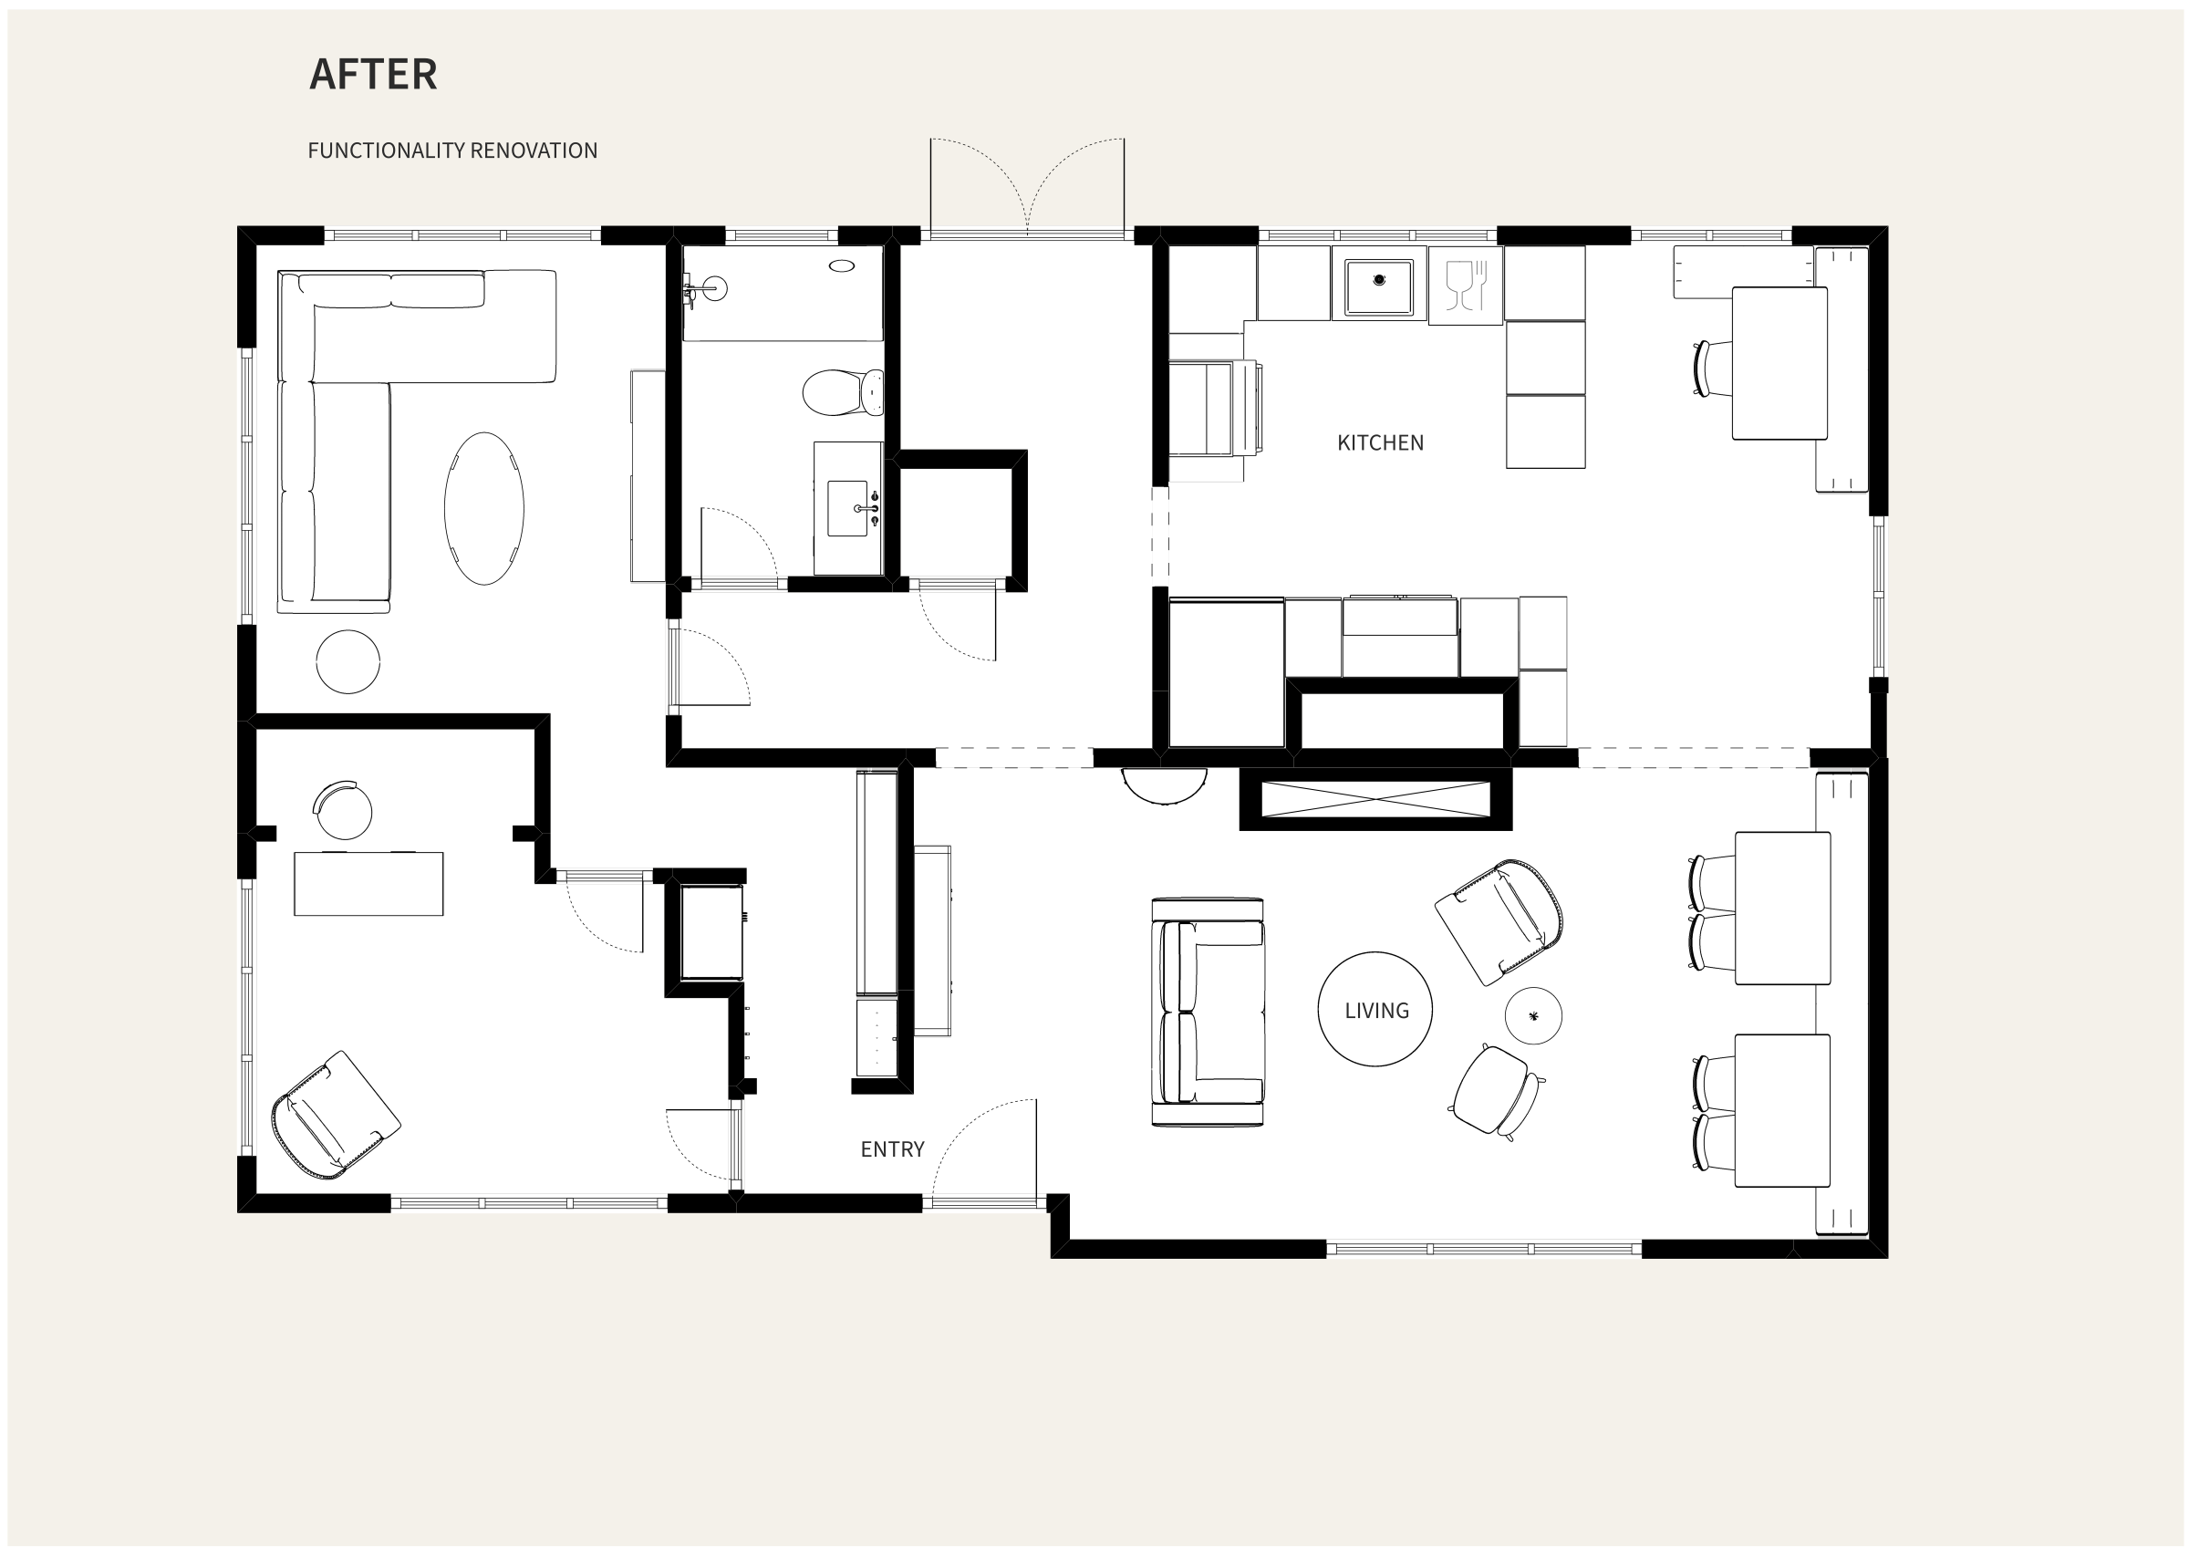
A home that worked—but could work better.
This functionality renovation rethinks the existing floor plan without adding square footage. Everyday friction points—from a congested entry to an awkward kitchen—are resolved by reconsidering how existing spaces connect and how they are used.
But functionality isn't only about fixing problems. The redesign also looks for opportunities to create the kinds of spaces where everyday life happens: a proper mudroom for busy arrivals, a kitchen that works with rather than against the people using it, and a cozy breakfast nook designed for morning coffee, family games, holiday puzzles and the conversations and memories that happen in between.
1
Entry & Mudroom
BEFORE — The problem
The main entry opened directly into the living room, with a small coat closet in a tight hallway. When the family arrived home together, particularly in wet weather, the entry quickly became a bottleneck.
AFTER — The response
Connecting the entry closet with the adjacent walk-in closet creates a dedicated walk-through mudroom, giving multiple family members space to arrive, remove wet shoes and coats, and continue into the home without congestion.
2
Kitchen Function
BEFORE — The problem
Despite its generous size, several details make the kitchen unnecessarily awkward to use: the dishwasher conflicts with the sink, the refrigerator cannot open fully, shallow upper cabinets interfere with the window trim, and valuable space behind the refrigerator is poorly utilized.
AFTER — The response
Reworking the appliance and cabinetry layout resolves the everyday conflicts while making better use of the available space. The dishwasher moves beside the sink, the refrigerator gains full door clearance, and previously wasted space becomes a walk-in pantry accessed directly from the kitchen. A new wall of cabinetry adds concealed appliance storage and flexible counter space while allowing the large window to remain an unobstructed feature.
More Than a Breakfast Nook
Not every change begins with something that isn't working. Sometimes, it's an opportunity to create something more.
Replacing the freestanding kitchen table with a built-in corner banquette creates a cozy place to gather—close enough to be part of the activity in the kitchen, but comfortably tucked out of the working zone. Without chairs crowding the surrounding space, the nook can seat a surprising number of people, while storage built into the benches makes use of space that would otherwise go untapped. Creating an opportunity for togetherness doesn't have to come at the expense of function.
The inspiration came from a similar nook in a childhood home: the place where everyone piled in for casual meals, games and conversation. Sometimes someone had to shuffle out to let another person leave. Sometimes the kids simply disappeared under the table instead. It wasn't perfect—and that wasn't what made it special.
The new nook is designed for the same kinds of moments: everyday breakfasts, morning coffee, holiday puzzles, family games and conversations that run longer than expected. Because sometimes good home planning isn't about fixing a problem. It's about making room for the memories that haven't happened yet.