THE CROFTON HOUSE
NEW BUILD · CROFTON, BC
A home designed for the way they live today, with the flexibility to support the years ahead.
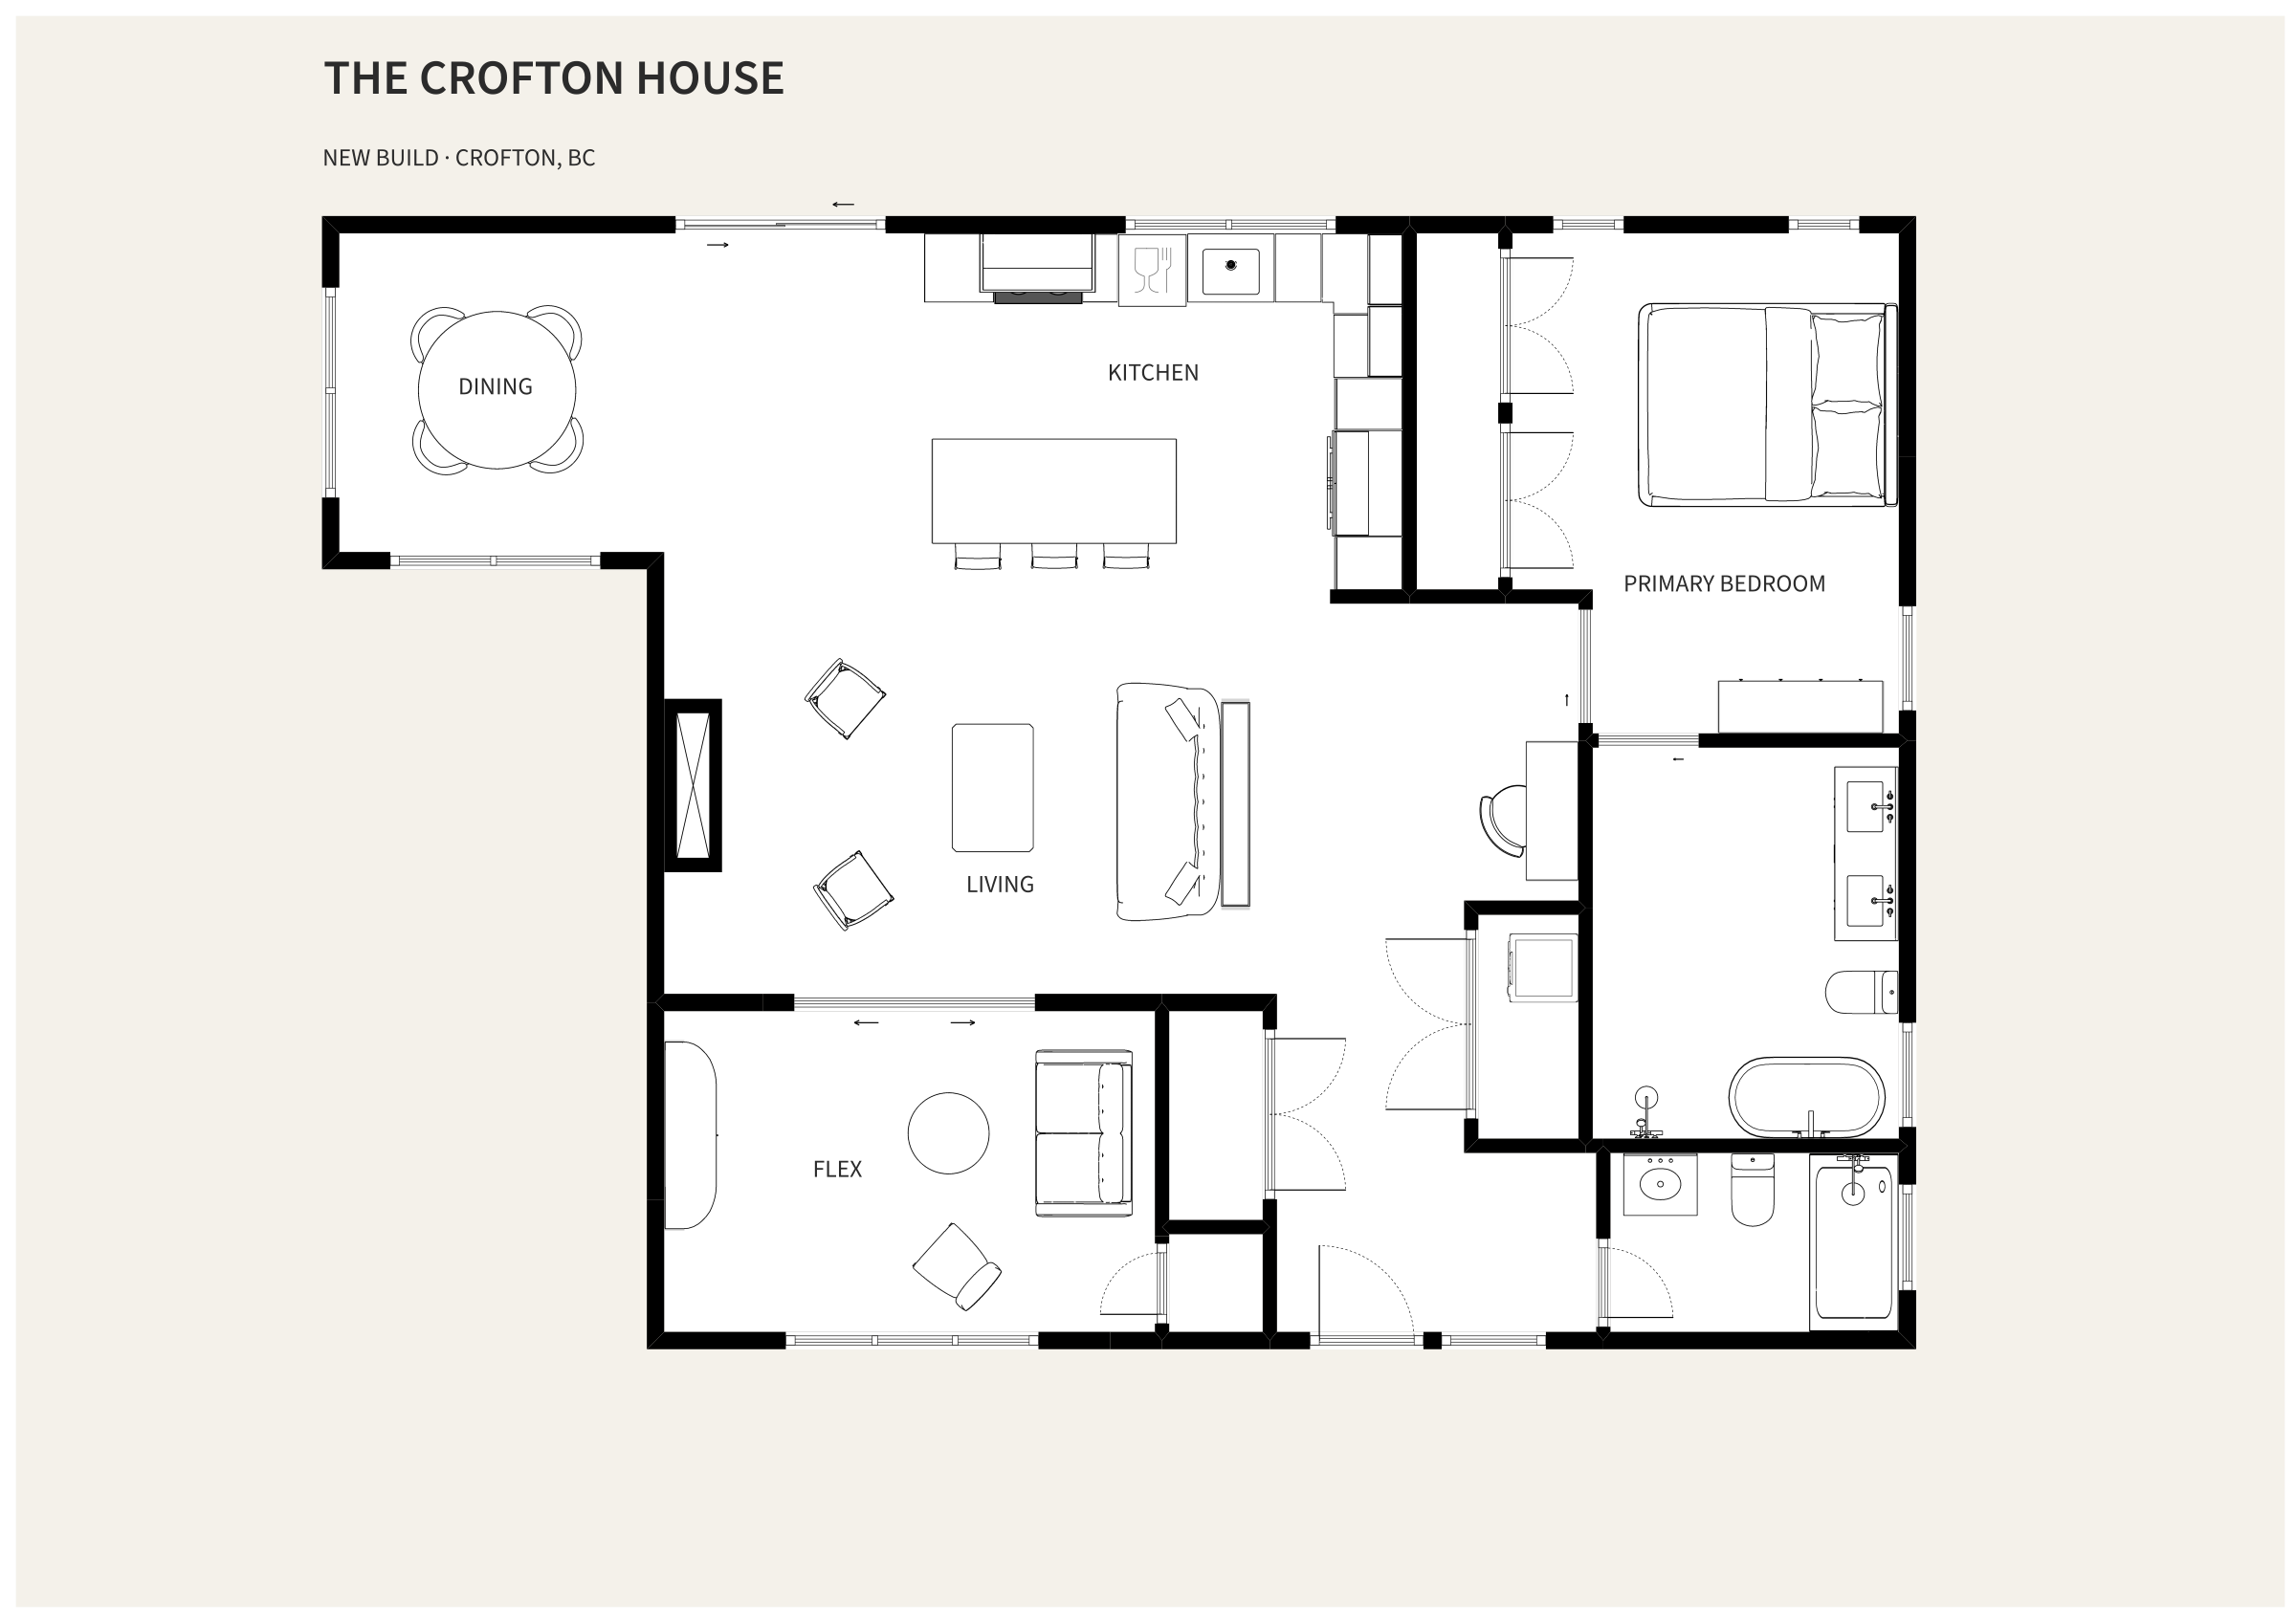
Designed for Today. Ready for Tomorrow.
The Crofton House was designed with aging in place in mind—but you wouldn't know it by looking at it. That was intentional.
Rather than designing around the possibility of future limitations, the goal was to create a beautiful, comfortable home for life today while quietly removing obstacles that could become challenges later. Generous pathways, wide doorways, seamless flooring, thoughtful clearances, and an accessible primary ensuite are simply part of the architecture.
Even the smaller details were considered, from lower light switches to a fireplace hearth designed not to create a tripping hazard. None of these choices asks the homeowners to live in a house that feels designed for frailty.
It simply feels good to live in now—and is capable of accommodating changing needs in the future.
1
A Primary Ensuite Designed Ahead
What looks like a generously sized, open ensuite is actually a carefully planned accessible space. A zero-entry shower, a turning radius greater than five feet, a wide doorway, beautiful nonslip tile, and attractive grab bars that double as towel bars are all quietly built into the design. Future accessibility is considered without making the room look or feel institutional.
2
Uninterrupted Circulation
Wide doorways and generous pathways make movement comfortable throughout the home. Seamless flooring eliminates transitions between rooms, and even the fireplace hearth was designed not to create a tripping hazard—reducing potential obstacles without drawing attention to the choices that made them disappear.
3
Everyday Details Within Reach
Aging in place can come down to details that are easy to overlook. Light switches were deliberately positioned lower than standard, keeping everyday controls comfortably accessible whether standing or seated.
4
Single-Level Living
The kitchen, living spaces, bedrooms, bathrooms, and laundry are all on one level. Everyday life never requires navigating stairs, allowing the home to continue functioning in much the same way if mobility changes in the future.
5
Flexibility Built In
Used today as a den, this flexible space was intentionally designed to also function as a bedroom. Double pocket doors allow it to open generously to the living area, letting natural light from the south-facing window spill into the main living space, or close completely for privacy. A closet makes the transition to a bedroom simple if needs change in the future.